
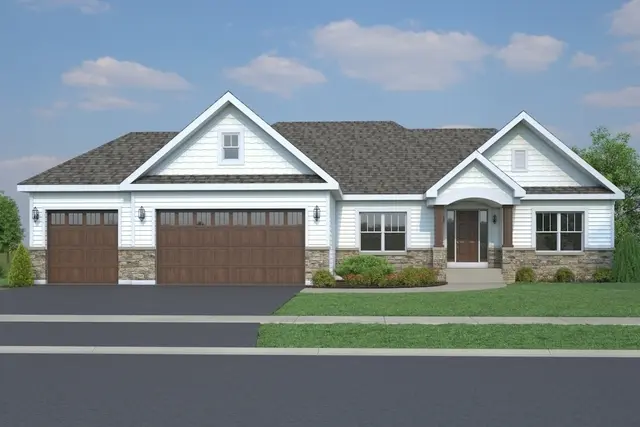
451 Prairie Ridge LN, North Aurora, IL 60542
Phil Smith
Phil Smith

Agent License ID: 787336

+1(832) 995-8403

GET MORE INFORMATION

Full Name
Phone*
Message
We respect your privacy! Your information WILL NOT BE SHARED, SOLD, or RENTED to anyone, for any reason outside the course of normal real estate exchange. By submitting, you agree to our Terms of Use and Privacy Policy.
Listed by Kimberly Grantof john greene, Realtor
Bought with Non Member of NON MEMBER

-

-

Est. payment | /mo

3 Beds

2 Baths

2,368 SqFt


-

-

Est. payment | /mo

3 Beds

2 Baths

2,368 SqFt

Key Details

Sold Price -

Property Type Single Family Home

Sub Type Detached Single

Listing Status Sold

Purchase Type For Sale

Square Footage 2,368 sqft

Subdivision Moose Lake Estates

MLS Listing ID 12025419

Sold Date 09/25/26

Bedrooms 3

Full Baths 2

HOA Fees $37/ann

Year Built 2026

Annual Tax Amount $414

Tax Year 2025

Lot Size 0.330 Acres

Lot Dimensions 80X185

Property Sub-Type Detached Single

Property Description

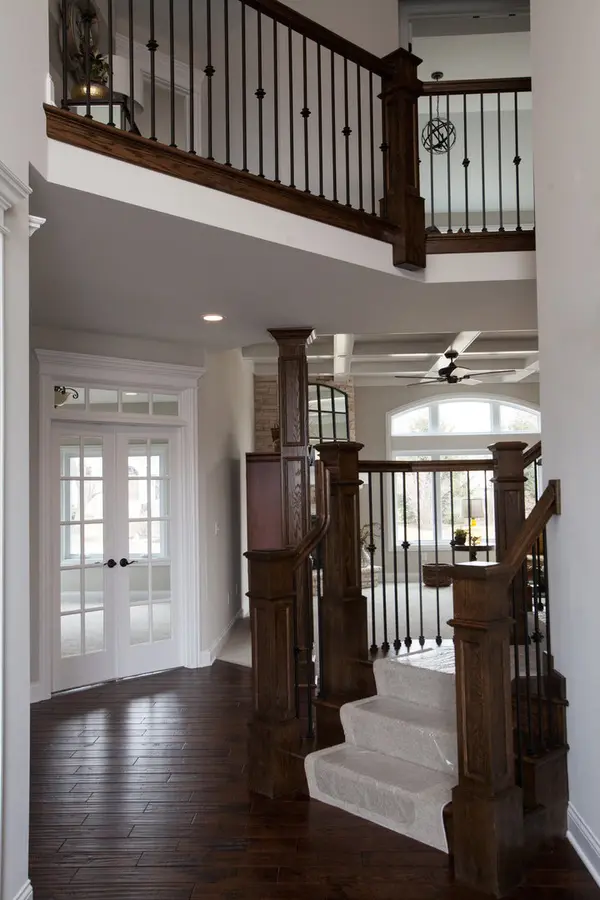
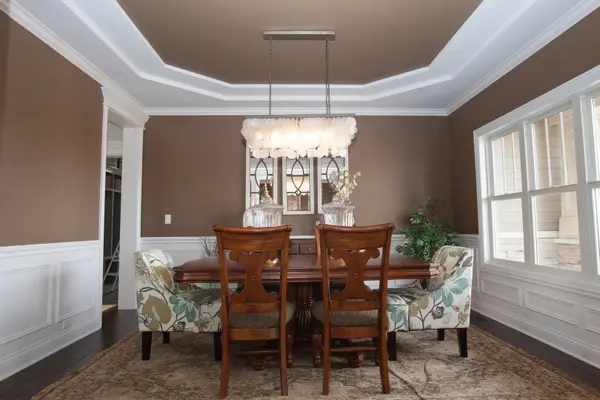
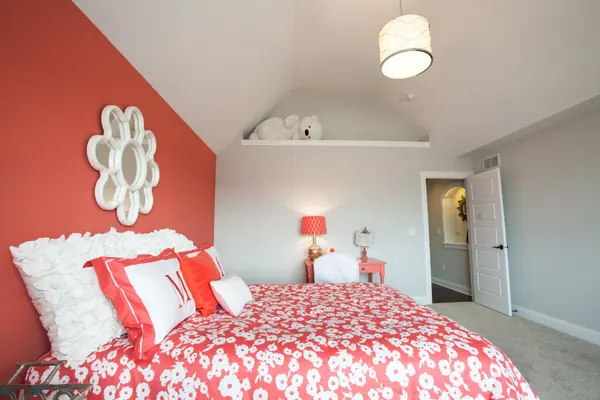
To be built. Build your dream home in Moose Lake Estates, a premier community located minutes from I-88, Batavia, Geneva, St Charles and all the area shopping and dining has to offer. Impressive standard features include - gourmet kitchens with granite counters, 36" cabinets with crown molding, island (per plan), luxury vinyl plank flooring (per plan) and separate pantry. Baths feature ceramic tiled floors, Birch cabinetry, primary bath boasts raised vanity with double bowled sink. So many other included features such as 9' ceilings (per plan) recessed lighting, lighting allowance, white painted two panel doors with custom trim, efficient furnace, trey ceilings (per plan), full basement and more! Landscape package and architectural shingles included, and you can customize the exterior to make your home your own. Craftsmanship at its finest! We have been building for over 30 years. We build to suit your needs. Stop in today! Photos are of model home and may include options not included in advertised base price. See builder for all options available.

Location

State IL

County Kane

Community Park, Lake, Curbs, Sidewalks, Street Lights, Street Paved

Rooms

Basement Unfinished, Bath/Stubbed, Full

Interior

Interior Features Cathedral Ceiling(s), Walk-In Closet(s)

Heating Natural Gas, Forced Air

Cooling Central Air

Fireplaces Number 1

Fireplaces Type Gas Starter

Fireplace Y

Appliance Double Oven, Microwave, Dishwasher, Disposal, Stainless Steel Appliance(s), Cooktop, Humidifier

Exterior

Garage Spaces 3.0

View Y/N true

Roof Type Asphalt

Building

Story 1 Story

Foundation Concrete Perimeter

Sewer Public Sewer

Water Public

Structure Type Vinyl Siding,Brick

New Construction true

Schools

Elementary Schools Goodwin Elementary School

Middle Schools Jewel Middle School

High Schools West Aurora High School

School District 129, 129, 129

Others

HOA Fee Include Insurance

Ownership Fee Simple w/ HO Assn.

Special Listing Condition None

Midwest Real Estate Data (MRED) VOW

Schools and Properties Nearby

Phil Smith

Find out why customers are choosing LPT Realty to meet their real estate needs

Learn More About LPT Realty

Name
Phone*
Message
Tour the Home

451 Prairie Ridge LN

Free Account Required

  • Instant access to listing photos & details
  • Save listings and searches
  • Access details for this property