



Bought with Non Member of NON MEMBER
-
-
For more information regarding the value of a property, please contact us for a free consultation.
4 Beds
3 Baths
2,654 SqFt
Key Details
Sold Price -
Property Type Single Family Home
Sub Type Detached Single
Listing Status Sold
Purchase Type For Sale
Square Footage 2,654 sqft
MLS Listing ID 12684652
Sold Date -
Style Ranch
Bedrooms 4
Full Baths 3
HOA Fees $33/ann
Year Built 2005
Annual Tax Amount $8,125
Tax Year 2025
Lot Size 0.320 Acres
Lot Dimensions 72.88 X 167.89 X 85 X 160.21
Property Sub-Type Detached Single
Property Description
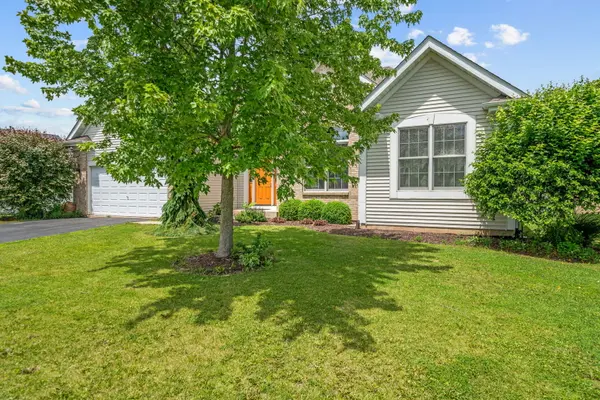
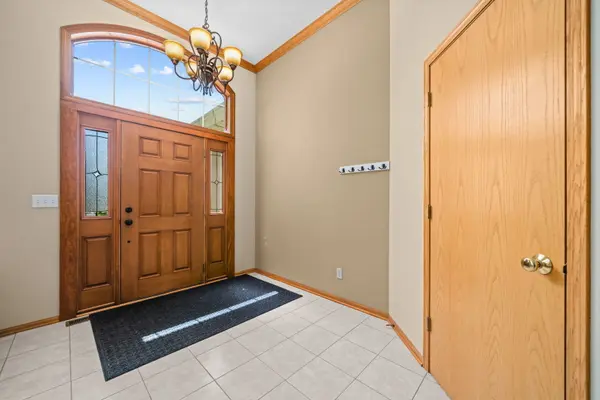
Welcome home! This beautiful Central Park property offers 4 bedrooms, 3 full bathrooms, and a 2-car garage, along with a spacious and functional layout perfect for everyday living. Step inside to find a welcoming family room near the entry, a formal dining room, and a sizable kitchen complete with stainless steel appliances & walk-in pantry, main-floor laundry, and an additional kitchen table space that opens to the living room complete with a gas fireplace. A fan-favorite feature of this home is the split bedroom layout. The generously sized primary suite includes a gas fireplace, two walk-in closets, and a private ensuite bathroom. On the opposite side of the home, you'll find two additional good-sized bedrooms and a full bathroom, offering comfort and privacy for family or guests. Head downstairs to the finished lower level, where you'll discover a large rec room, a fourth bedroom with egress, a third full bathroom, and a mechanicals/storage room with plenty of space to stay organized. As you step out to the backyard through the kitchen's sliding doors, you'll find a welcoming patio with a pergola and a fully fenced yard, complemented by thoughtful landscaping that surrounds the home. This home truly has so much to offer-you won't want to miss it. Schedule your showing today! Yearly Central Park HOA of$400.00 a year. Roof and Gutters Brand New June 2026, Sump Pump(s) 2026, and Water Heater 2013.
Location
State IL
County Boone
Rooms
Basement Finished, Full
Interior
Heating Natural Gas
Cooling Central Air
Fireplaces Number 2
Fireplace Y
Appliance Range, Microwave, Dishwasher, Refrigerator, Washer, Dryer, Stainless Steel Appliance(s), Water Softener Owned
Exterior
Garage Spaces 2.0
View Y/N true
Roof Type Asphalt
Building
Story 1 Story
Sewer Community Sewer
Water Community
Structure Type Vinyl Siding,Brick
New Construction false
Schools
Elementary Schools Seth Whitman Elementary School
Middle Schools Belvidere Central Middle School
High Schools Belvidere North High School
School District 100, 100, 100
Others
HOA Fee Include Other
Ownership Fee Simple w/ HO Assn.
Special Listing Condition None
Read Less Info
Want to know what your home might be worth? Contact us for a FREE valuation!

Our team is ready to help you sell your home for the highest possible price ASAP

© 2026 Listings courtesy of MRED as distributed by MLS GRID. All Rights Reserved.
Find out why customers are choosing LPT Realty to meet their real estate needs
Learn More About LPT Realty