
598 Eton DR, North Barrington, IL 60010
Phil Smith
Phil Smith

Agent License ID: 787336

+1(832) 995-8403

GET MORE INFORMATION

Full Name
Phone*
Message
We respect your privacy! Your information WILL NOT BE SHARED, SOLD, or RENTED to anyone, for any reason outside the course of normal real estate exchange. By submitting, you agree to our Terms of Use and Privacy Policy.
Listed by Dean Tubekisof Coldwell Banker Realty
Bought with Dean Tubekis of Coldwell Banker Realty

-

-

Est. payment | /mo

3 Beds

1.5 Baths

1,859 SqFt


-

-

Est. payment | /mo

3 Beds

1.5 Baths

1,859 SqFt

Key Details

Sold Price -

Property Type Single Family Home

Sub Type Detached Single

Listing Status Sold

Purchase Type For Sale

Square Footage 1,859 sqft

MLS Listing ID 12668643

Sold Date 08/07/26

Style Ranch

Bedrooms 3

Full Baths 1

Half Baths 1

Year Built 1945

Annual Tax Amount $6,567

Tax Year 2025

Lot Size 0.587 Acres

Lot Dimensions 177x135x168x135

Property Sub-Type Detached Single

Property Description

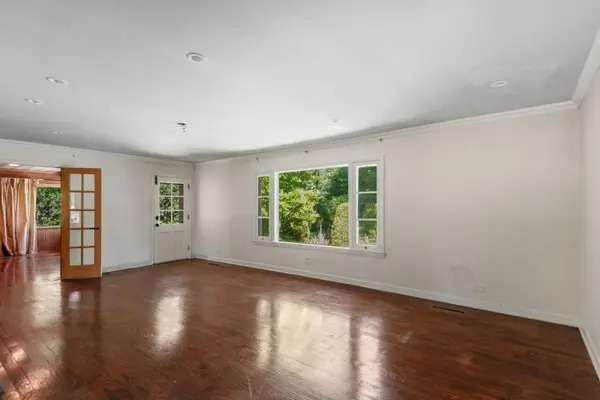
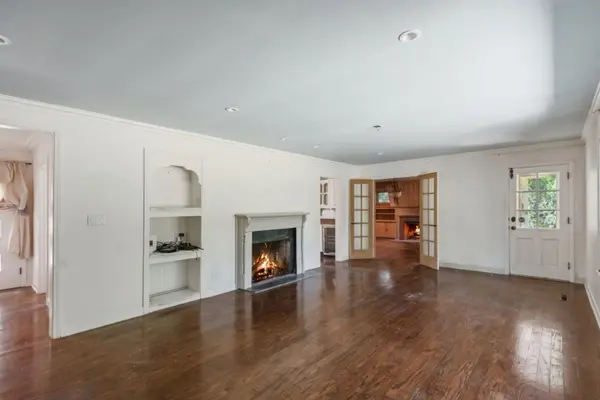
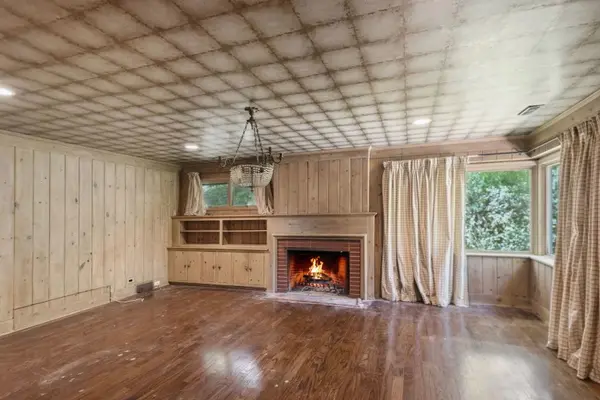
Welcome to the gracious living, this 1940's home @ 598 Eton Drive located in Biltmore Country Club Estates. This charming, quality-built, ranch-style home offers 3 bedrooms, 1.1 baths, 2 wood burning fireplaces, pine paneled library/family room, custom crown moldings throughout, hardwood floors and green marble in bath. An abundance of natural light with the opportunity to personalize it to your style. A custom-designed kitchen with an 8' library table and a farmhouse sink. This island includes an eating area and a view to the gardens thru the French doors. A sub-zero fridge, and butler's pantry w/ pull out cabinetry, brass bar sink, Miele DW, UC bev fridge. Delft tile, a chicken-wire French door cabinet and ceiling ht. cabinets,and Teak counters complete this prep area. There is a special niche for the microwave/toaster and table linens storage below. The Viking range is flanked by painted French door cabinetry w/interior lighting and beadboard backs. White marble counters and backsplash with a classic hood becomes the family gathering center. And a wall-in pantry! English wallcoverings in the entry, and luxury papers are in both baths. This home is in a professionally landscaped setting with private terraces, formal gardens and French doors in the main bedroom to a pea-gravel terrace for morning coffee. There's easy access to parks, Indian walking trails, shopping, and great schools. It's a practical floor plan for easy living or gracious entertaining for a family, or downsizers. This is a wonderful place to call your Home!

Location

State IL

County Lake

Rooms

Basement None

Interior

Heating Forced Air

Cooling Central Air

Fireplaces Number 2

Fireplace Y

Appliance Range, Microwave, Dishwasher, Refrigerator, Washer, Dryer, Water Softener Owned

Exterior

Garage Spaces 2.0

View Y/N true

Building

Story 1 Story

Sewer Septic Tank

Water Well

Structure Type Vinyl Siding

New Construction false

Schools

Elementary Schools North Barrington Elementary Scho

Middle Schools Barrington Middle School-Prairie

High Schools Barrington High School

School District 220, 220, 220

Others

HOA Fee Include None

Ownership Fee Simple

Special Listing Condition None

Midwest Real Estate Data (MRED) VOW
Phil Smith

Find out why customers are choosing LPT Realty to meet their real estate needs

Learn More About LPT Realty

Name
Phone*
Message
Tour the Home

598 Eton DR

Free Account Required

  • Instant access to listing photos & details
  • Save listings and searches
  • Access details for this property