



Bought with Tim Binning of RE/MAX All Pro
-
-
For more information regarding the value of a property, please contact us for a free consultation.
1 Bed
1 Bath
1,211 SqFt
Key Details
Sold Price -
Property Type Condo
Sub Type Condo
Listing Status Sold
Purchase Type For Sale
Square Footage 1,211 sqft
MLS Listing ID 12698090
Sold Date -
Bedrooms 1
Full Baths 1
HOA Fees $761/mo
Year Built 1921
Annual Tax Amount $7,755
Tax Year 2024
Lot Dimensions CONDO
Property Sub-Type Condo
Property Description
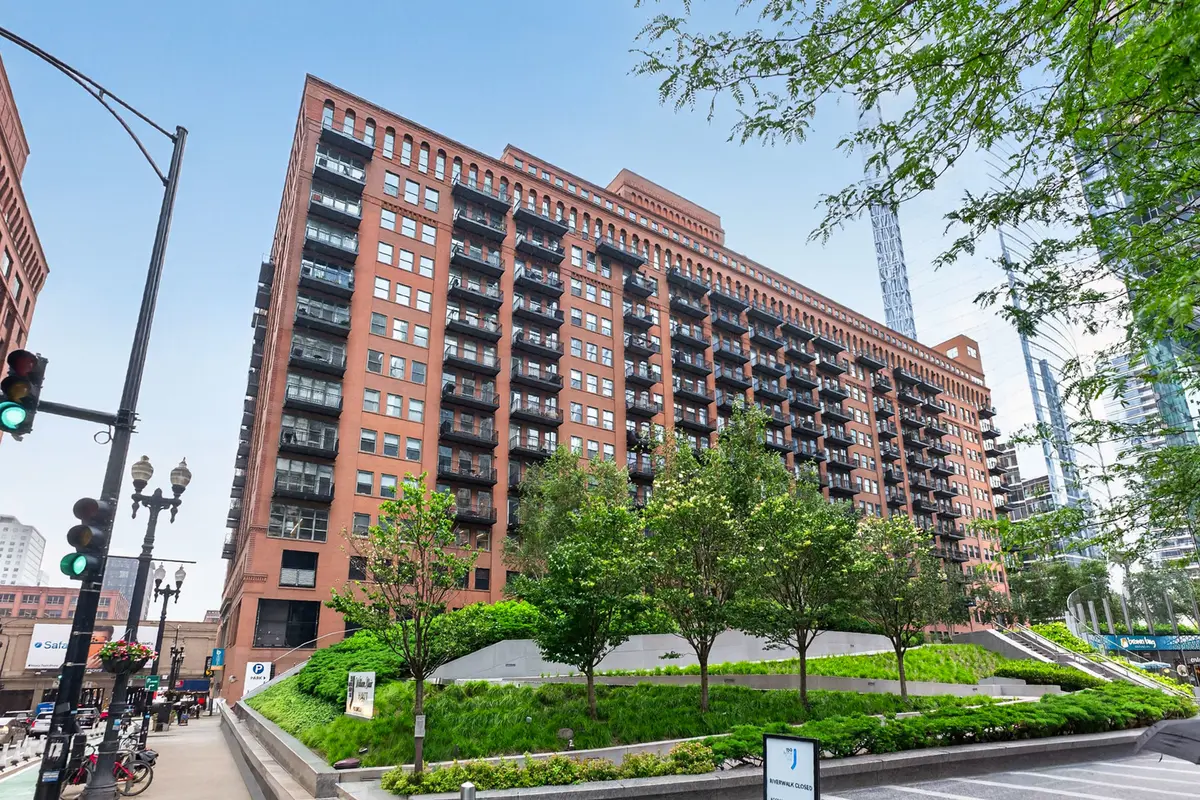
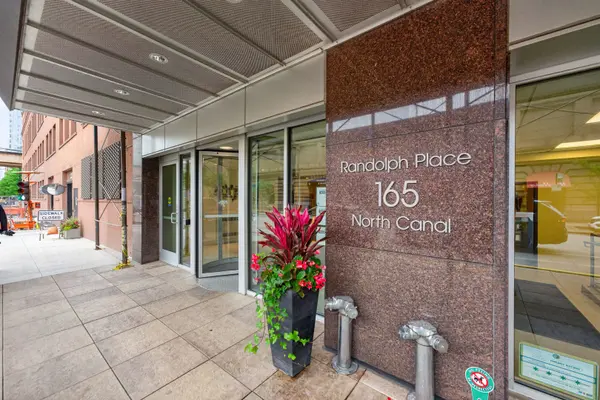
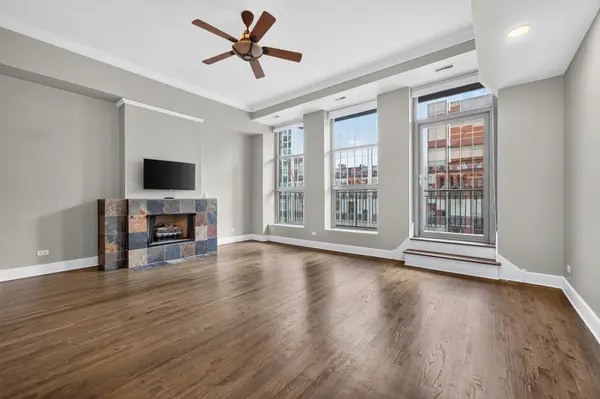
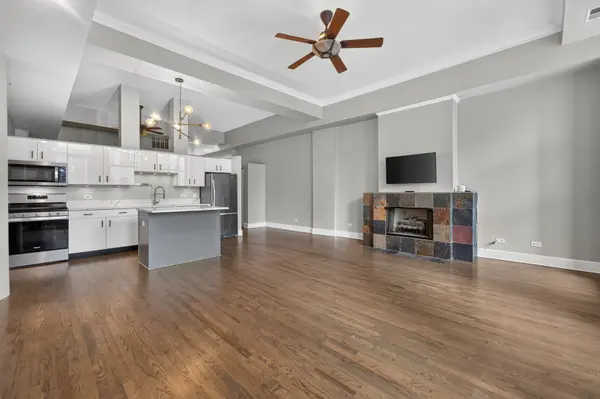
Spacious and light-filled 1 bed + den, 1 bath loft-style condo with a private balcony and Chicago River views in the highly sought-after Randolph Place. This expansive home features soaring 12-foot tray ceilings, oversized windows, hardwood floors throughout, and an open-concept living and dining space centered around a gas fireplace. The updated kitchen offers white quartz countertops, stainless steel appliances, refreshed cabinet doors (2026), a Google Nest smart thermostat, and a large island with seating. The generously sized primary bedroom includes ample closet space and direct access to the full bath, while the versatile den provides the perfect space for a home office, guest room, fitness area, or additional living space. Enjoy views of the Chicago River, Riverwalk, and surrounding cityscape from the private balcony and main living area. Full-amenity building with 24-hour door staff, fitness center, receiving room, on-site management, building engineer, bike storage, and dry-cleaning services. In-unit side by side washer and dryer. Heated attached garage parking available for an additional $35,000. Ideally located in the Fulton River District just steps from the Riverwalk, Fulton Market, West Loop dining, Metra, CTA, and downtown Chicago.
Location
State IL
County Cook
Rooms
Basement None
Interior
Interior Features Storage
Heating Natural Gas, Forced Air
Cooling Central Air
Flooring Hardwood
Fireplaces Number 1
Fireplaces Type Gas Log
Fireplace Y
Appliance Range, Microwave, Dishwasher, Refrigerator, Washer, Dryer, Humidifier
Laundry Washer Hookup
Exterior
Exterior Feature Balcony
Garage Spaces 1.0
Community Features Bike Room/Bike Trails, Door Person, Elevator in Residence, Exercise Room, On Site Manager/Engineer, Receiving Room, Service Elevator(s), Valet/Cleaner
View Y/N true
Roof Type Rubber
Building
Foundation Brick/Mortar, Concrete Perimeter
Sewer Public Sewer
Water Public
Structure Type Brick
New Construction false
Schools
School District 299, 299, 299
Others
Pets Allowed Cats OK, Dogs OK, Neutered and/or Declawed Only, Number Limit
HOA Fee Include Water,Insurance,Doorman,TV/Cable,Exercise Facilities,Exterior Maintenance,Scavenger,Snow Removal,Internet
Ownership Condo
Special Listing Condition None
Read Less Info
Want to know what your home might be worth? Contact us for a FREE valuation!

Our team is ready to help you sell your home for the highest possible price ASAP

© 2026 Listings courtesy of MRED as distributed by MLS GRID. All Rights Reserved.
Find out why customers are choosing LPT Realty to meet their real estate needs
Learn More About LPT Realty