



Bought with Oksana Boichuk of KOMAR
-
-
For more information regarding the value of a property, please contact us for a free consultation.
2 Beds
2.5 Baths
1,407 SqFt
Key Details
Sold Price -
Property Type Townhouse
Sub Type Townhouse-2 Story
Listing Status Sold
Purchase Type For Sale
Square Footage 1,407 sqft
Subdivision Bent Creek
MLS Listing ID 12697290
Sold Date -
Bedrooms 2
Full Baths 2
Half Baths 1
HOA Fees $402/mo
Year Built 1989
Annual Tax Amount $6,157
Tax Year 2024
Lot Dimensions PER SURVEY
Property Sub-Type Townhouse-2 Story
Property Description
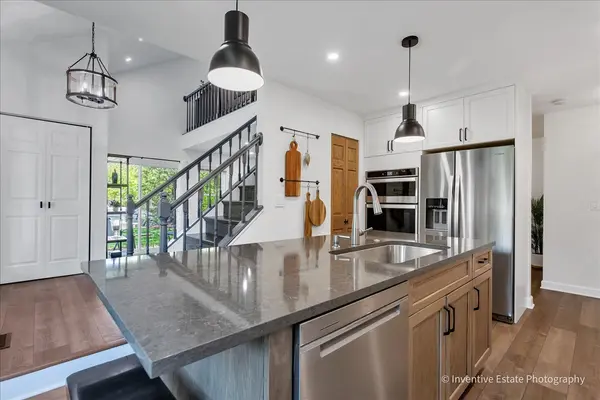
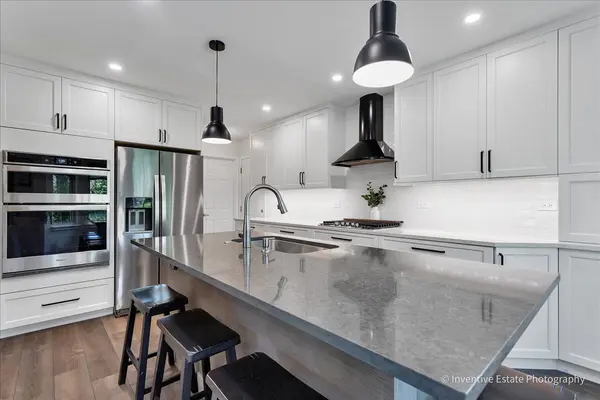
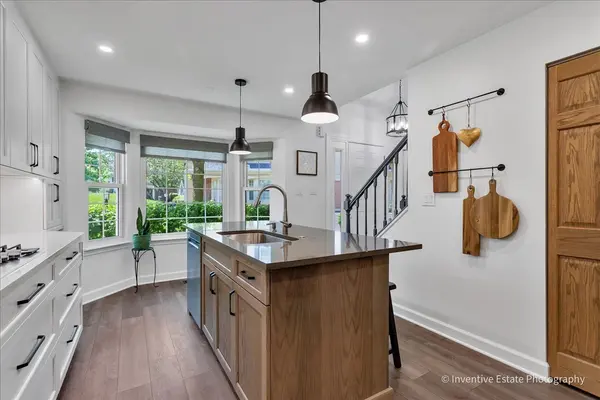
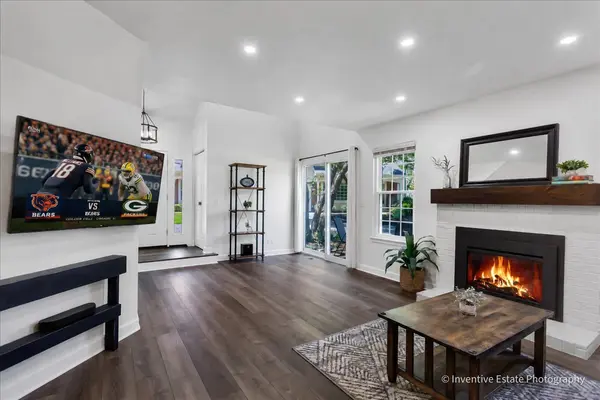
Bathed in natural light, this exceptional end-unit townhome in Palatine's sought-after Bent Creek community has been completely transformed by a comprehensive renovation. Every inch of this home reflects modern style and thoughtful design, offering a fresh, turn-key experience that feels brand new. Step inside to find durable LVP flooring flowing seamlessly throughout the open-concept main level. The kitchen is an absolute showstopper, tastefully reimagined with sleek quartz countertops, custom cabinetry, and a dedicated pantry for effortless organization. Outfitted with high-end finishes, this culinary space opens directly into a versatile living and dining area anchored by a cozy fireplace-a layout that makes everyday hosting feel natural. A stylishly updated powder room on this floor adds an extra layer of convenience. Upstairs, the versatile loft area is a standout feature; bathed in light from overhead skylights, it serves as an ideal spot for a home office or a peaceful retreat. The primary bedroom is a true sanctuary, featuring a spacious walk-in closet and a private, tastefully remodeled en suite bathroom that showcases contemporary fixtures and sophisticated tile work. For ultimate convenience, the laundry is located on the second floor near the bedrooms. Outside, the living space extends to a private brick paver patio, perfect for enjoying a morning coffee in the fresh air. This home truly combines high-end, stylish upgrades with a functional, modern floor plan, all situated within a highly sought-after school district.
Location
State IL
County Cook
Rooms
Basement None
Interior
Interior Features Walk-In Closet(s), Dining Combo, Pantry
Heating Natural Gas, Forced Air
Cooling Central Air
Fireplaces Number 1
Fireplace Y
Appliance Dishwasher, Refrigerator, Washer, Dryer, Cooktop, Oven, Range Hood
Laundry Upper Level
Exterior
Garage Spaces 1.0
Community Features Bike Room/Bike Trails, Park
View Y/N true
Roof Type Asphalt
Building
Lot Description Common Grounds, Wooded
Sewer Public Sewer
Water Public
Structure Type Brick
New Construction false
Schools
Elementary Schools Hunting Ridge Elementary School
Middle Schools Plum Grove Middle School
High Schools Wm Fremd High School
School District 15, 15, 211
Others
Pets Allowed Cats OK, Dogs OK
HOA Fee Include Parking,Exterior Maintenance,Lawn Care,Snow Removal
Ownership Condo
Special Listing Condition None
Read Less Info
Want to know what your home might be worth? Contact us for a FREE valuation!

Our team is ready to help you sell your home for the highest possible price ASAP

© 2026 Listings courtesy of MRED as distributed by MLS GRID. All Rights Reserved.
Find out why customers are choosing LPT Realty to meet their real estate needs
Learn More About LPT Realty