

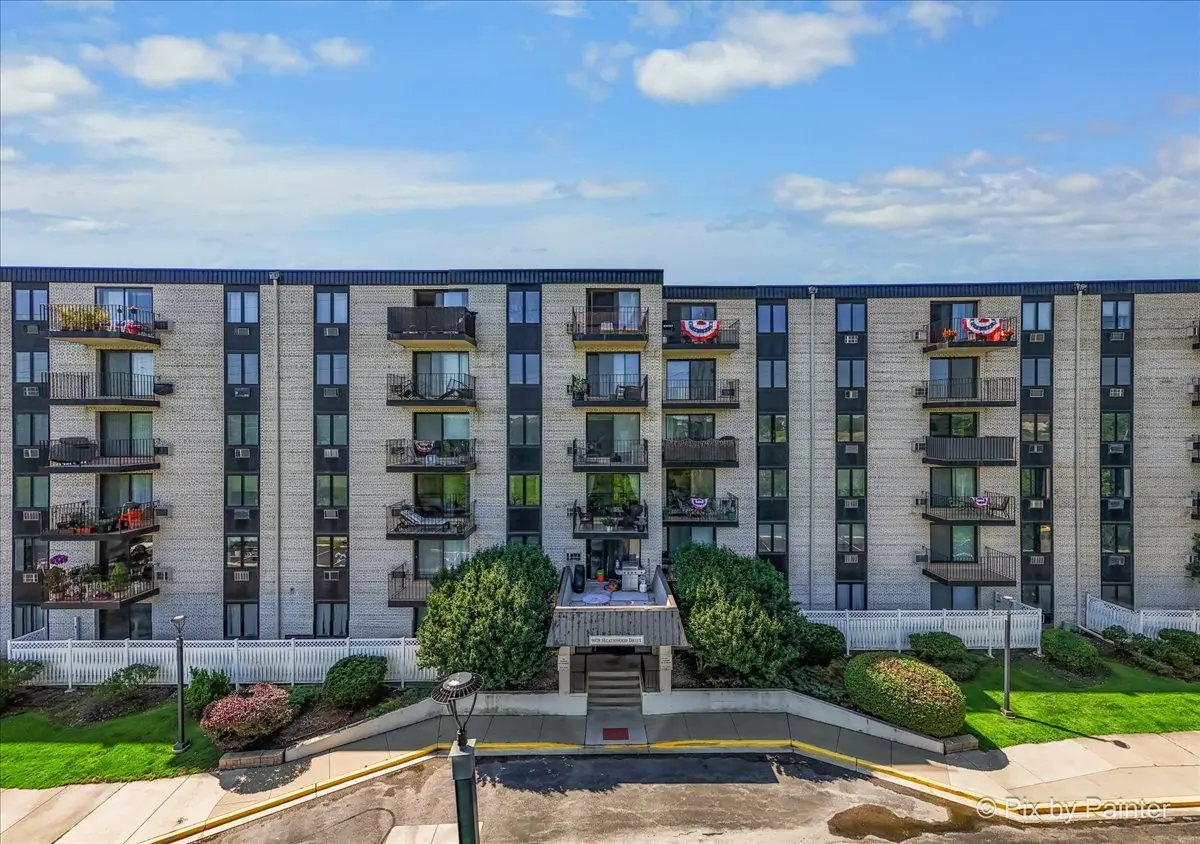
Bought with Sylwia Chliborob of Redfin Corporation
-
-
For more information regarding the value of a property, please contact us for a free consultation.
2 Beds
2.5 Baths
1,500 SqFt
Key Details
Sold Price -
Property Type Condo
Sub Type Condo
Listing Status Sold
Purchase Type For Sale
Square Footage 1,500 sqft
Subdivision Terrace Square
MLS Listing ID 12593441
Sold Date -
Bedrooms 2
Full Baths 2
Half Baths 1
HOA Fees $648/mo
Year Built 1982
Annual Tax Amount $4,667
Tax Year 2024
Lot Dimensions COMMON
Property Sub-Type Condo
Property Description
Highly Desired & Seldom Available! Largest 2-bedroom, 2.5-bath ~Open Floor Plan featuring IN-UNIT LAUNDRY and Two Private Balconies Overlooking Beautiful Open Green Space ~Updated kitchen Boasts 42" Cabinetry, Granite Countertops, Glass Back-splash, Breakfast bar open to the Dining area, Stainless Steel Appliances, brand-new stove, and tile flooring ~ALL Baths Updated, including a Luxurious Primary En-suite with a Whirlpool soaking tub, Double-sink Granite Vanity ~Step directly onto your Private Balcony from the Spacious Primary Suite with Spacious Walk-in Closet and NEW Carpet ~Generously Sized Second Bedroom offers Double Closets for Excellent Space and Comfort ~Updated Guest Full Bath, Step in Shower with Tile Surround & Base ~Additional Highlights include All Brand NEW Carpet and Freshly Painted Throughout ~Three (3) Newer A/C units, Abundant in-unit storage, plus a Secure same-floor Storage Unit ~Quick Paced Double Elevators *Cool Off on HOT Summer Days at the Community Pool or gather with Friends and Family in the Clubhouse ~Ideally located near shopping, grocery stores, golf courses, public transportation, major highways, and more, this home offers exceptional Convenience and Lifestyle **Don't miss this rare opportunity! Schedule your private tour today!
Location
State IL
County Cook
Rooms
Basement None
Interior
Interior Features Elevator, 1st Floor Bedroom, 1st Floor Full Bath, Storage, Built-in Features, Walk-In Closet(s)
Heating Electric, Baseboard
Cooling Wall Unit(s)
Fireplace N
Appliance Range, Microwave, Dishwasher, Refrigerator, Washer, Dryer, Stainless Steel Appliance(s)
Laundry Main Level, Washer Hookup, In Unit
Exterior
Exterior Feature Balcony
Community Features Elevator in Residence, Exercise Room, Storage, On Site Manager/Engineer, Party Room, Pool, Receiving Room, Security Door Lock(s), Service Elevator(s)
View Y/N true
Roof Type Rubber
Building
Lot Description Landscaped
Foundation Concrete Perimeter
Sewer Public Sewer
Water Lake Michigan
Structure Type Brick
New Construction false
Schools
Elementary Schools Apollo Elementary School
Middle Schools Gemini Junior High School
High Schools Maine East High School
School District 63, 63, 207
Others
Pets Allowed Cats OK, Dogs OK
HOA Fee Include Water,Parking,Insurance,Clubhouse,Exercise Facilities,Pool,Exterior Maintenance,Lawn Care,Scavenger,Snow Removal
Ownership Condo
Special Listing Condition None
Read Less Info
Want to know what your home might be worth? Contact us for a FREE valuation!

Our team is ready to help you sell your home for the highest possible price ASAP

© 2026 Listings courtesy of MRED as distributed by MLS GRID. All Rights Reserved.
Find out why customers are choosing LPT Realty to meet their real estate needs
Learn More About LPT Realty