





Bought with Winfield Cohen of Keller Williams Success Realty
-
-
For more information regarding the value of a property, please contact us for a free consultation.
4 Beds
4 Baths
2,968 SqFt
Key Details
Sold Price -
Property Type Single Family Home
Sub Type Detached Single
Listing Status Sold
Purchase Type For Sale
Square Footage 2,968 sqft
Subdivision South Pointe
MLS Listing ID 12704959
Sold Date -
Style Traditional
Bedrooms 4
Full Baths 4
HOA Fees $26/ann
Year Built 2005
Annual Tax Amount $13,133
Tax Year 2025
Lot Size 0.330 Acres
Lot Dimensions 52x199x87x180x127
Property Sub-Type Detached Single
Property Description
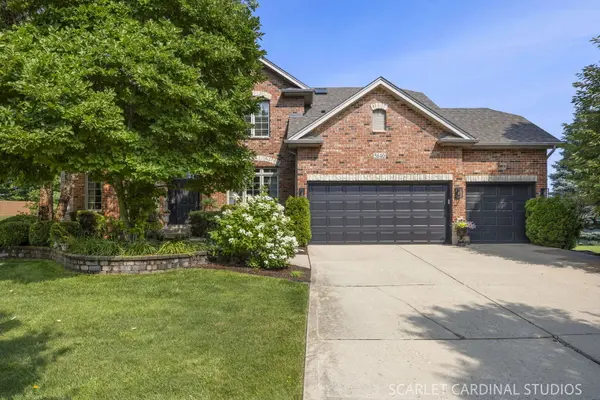
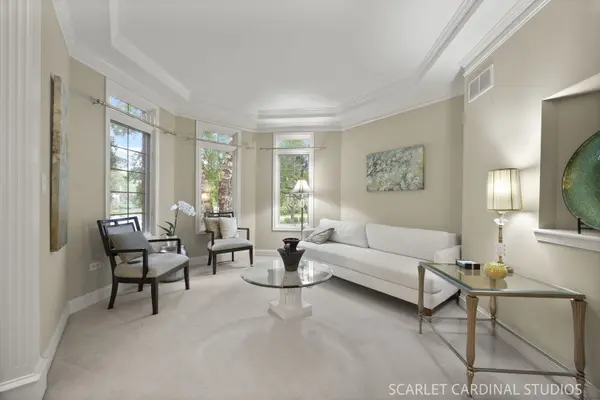
Custom built by Kozlowski Builders, this impressive brick home offers nearly 3,000 square feet of thoughtfully designed living space, ideally situated on a private cul-de-sac. Set on an oversized lot surrounded by mature privacy trees, the home combines timeless craftsmanship with numerous recent updates. Enter through the front door with a decorative transom window and sidelights into the dramatic two-story foyer with an open wrought iron spindled staircase, elegant chandelier, and hardwood flooring, creating a stunning first impression. Throughout the main level, you'll find tall ceilings, fluted pillars accenting entryways, and decorative extended-height baseboards and crown molding. Elegant formal living and dining rooms feature tray ceilings with crown molding, with the living room showcasing bay and transom windows and a decorative niche. The dining room is appointed with wainscoting and chair rail detailing. A first-floor office and adjacent full bathroom with a walk-in shower provide flexibility for guests or those working from home. The spacious family room is designed for comfortable everyday living with a built-in entertainment center, gas fireplace with tile surround and marble hearth, transom windows flanking the fireplace, ceiling fan, and recessed lighting. The beautifully appointed kitchen features 42" maple cabinetry with rich cherry stain and crown molding, granite countertops, center island, marble backsplash with decorative tile accents, pantry closet, planning desk, plant ledge over the sink, and a full suite of stainless steel appliances including a Bosch dishwasher, KitchenAid double oven, Panasonic microwave, gas cooktop with hood, and French-door refrigerator. A soaring vaulted ceiling with two skylights fills the kitchen with natural light, while the adjoining eating area with a chandelier flows seamlessly through fluted pillars into the inviting sunroom, also featuring a vaulted ceiling, transom windows, ceiling fan, and a glass door leading to the backyard. A convenient laundry room with cabinetry, utility sink, storage closet, and garage access completes the first level. Upstairs, the spacious primary suite offers a double-door entry, brand-new carpeting, a tray ceiling, walk-in closet, and a luxurious en-suite bath with dual comfort-height vanities including a makeup counter, Whirlpool tub, walk-in shower with tile surround, glass doors and bench, a large skylight, recessed lighting, and a linen closet. Cathedral and vaulted ceilings throughout the bedrooms enhance the spacious feel of the upper level. The second bedroom enjoys its own private en-suite bath with a walk-in shower and walk-in closet, while the third and fourth bedrooms share a well-appointed bath with dual-sink vanity, tub/shower combo, and a vaulted ceiling with skylight. The full deep-pour lookout basement is ready for future finishing and includes a rough-in for a bathroom. Outdoor entertaining is effortless on the expansive brick paver patio complete with a seat wall and outdoor fireplace. Additional highlights include premium Cardinal glass windows throughout the home, surround sound wiring, dual 40-gallon water heaters, and an attached three-car garage. Major updates provide peace of mind, including a new roof (2020), furnace and air conditioner (2021), water heaters (2023), sump pump (2024), and gutter covers. The home also includes a transferable bond for the neighborhood pool and clubhouse, making this an exceptional opportunity to enjoy both luxury living and outstanding community amenities.
Location
State IL
County Will
Community Clubhouse, Park, Pool, Tennis Court(S), Curbs, Sidewalks, Street Lights, Street Paved
Rooms
Basement Unfinished, Bath/Stubbed, Partial Exposure, 9 ft + pour, Storage Space, Full
Interior
Interior Features Vaulted Ceiling(s), Cathedral Ceiling(s), 1st Floor Full Bath, Walk-In Closet(s), Open Floorplan, Granite Counters, Separate Dining Room
Heating Natural Gas, Forced Air
Cooling Central Air
Flooring Hardwood
Fireplaces Number 1
Fireplaces Type Gas Log, Gas Starter
Fireplace Y
Appliance Double Oven, Microwave, Dishwasher, Refrigerator, Washer, Dryer, Disposal, Stainless Steel Appliance(s), Cooktop, Gas Cooktop, Humidifier
Laundry Main Level, Sink
Exterior
Garage Spaces 3.0
View Y/N true
Roof Type Asphalt
Building
Lot Description Cul-De-Sac, Landscaped, Mature Trees
Story 2 Stories
Foundation Concrete Perimeter
Sewer Public Sewer
Water Lake Michigan
Structure Type Vinyl Siding,Brick
New Construction false
Schools
Elementary Schools Freedom Elementary School
Middle Schools Heritage Grove Middle School
High Schools Plainfield East High School
School District 202, 202, 202
Others
HOA Fee Include Insurance
Ownership Fee Simple
Special Listing Condition None
Read Less Info
Want to know what your home might be worth? Contact us for a FREE valuation!

Our team is ready to help you sell your home for the highest possible price ASAP

© 2026 Listings courtesy of MRED as distributed by MLS GRID. All Rights Reserved.
Find out why customers are choosing LPT Realty to meet their real estate needs
Learn More About LPT Realty