


Bought with Katy Mele of Coldwell Banker Realty
-
-
For more information regarding the value of a property, please contact us for a free consultation.
6 Beds
4.5 Baths
4,006 SqFt
Key Details
Sold Price -
Property Type Single Family Home
Sub Type Detached Single
Listing Status Sold
Purchase Type For Sale
Square Footage 4,006 sqft
Subdivision Lakewood Meadow
MLS Listing ID 12722702
Sold Date -
Style Colonial
Bedrooms 6
Full Baths 4
Half Baths 1
HOA Fees $60/ann
Year Built 1998
Annual Tax Amount $15,464
Tax Year 2024
Lot Size 0.330 Acres
Lot Dimensions 54 X 130 X 156 X 130
Property Sub-Type Detached Single
Property Description
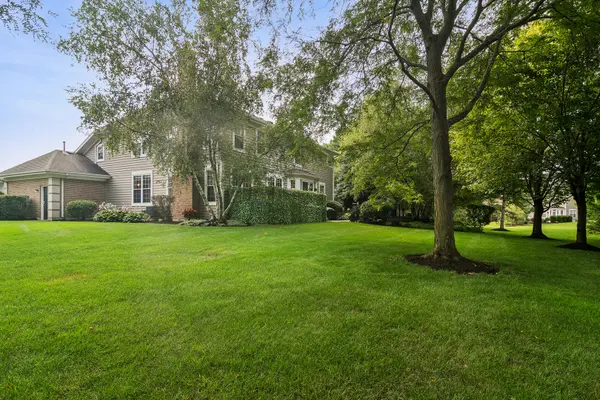
15 Dorchester Lane, Hawthorn Woods Welcome to one of Hawthorn Woods' most exceptional homes, where timeless elegance meets meticulous craftsmanship. Offering over 4,000 square feet of beautifully appointed living space plus a finished basement, this spectacular 5-bedroom, 5-bathroom residence showcases years of thoughtful improvements and uncompromising attention to detail. With the potential for a 6th bedroom in the finished lower level, this home provides incredible flexibility for today's lifestyle. The impressive curb appeal is matched by an equally stunning interior featuring soaring 9-foot ceilings, rich hardwood flooring, extensive custom millwork, and spacious, light-filled rooms throughout. At the heart of the home is the beautifully updated gourmet kitchen, complete with 42-inch cabinetry, an oversized island with cooktop, newer refrigerator and dishwasher (2023), and a charming bay window overlooking the private backyard. The family room is warm and inviting with a custom gas fireplace insert, blower, and enclosed surround, while the living room offers an additional gas fireplace with gas starter. A major second-floor addition, completed in 2006, added a spacious fifth bedroom and full bath, creating the perfect guest suite, multigenerational living space, or private home office. The luxurious primary suite features a beautifully remodeled spa-inspired bathroom (2024), completed with permits. A remodeled hall bath (2015, permitted), updated laundry room, and newer carpeting further reflect the exceptional care invested throughout the home. The finished lower level expands the living space with a large recreation room, full bathroom, and an ideal location for a potential sixth bedroom, making it perfect for extended family or overnight guests. Step outside to a peaceful backyard retreat featuring mature trees, professional landscaping, an irrigation system, and a paver patio designed for entertaining and relaxing in complete privacy. The extensive list of improvements provides true peace of mind, including: Roof replaced (2006/2007) Exterior professionally repainted (2020) Driveway replaced (2020) Anderson sliding patio door (2015) Second-floor furnace, A/C, and air purification system (2018) Additional A/C unit for the second-floor addition (2019) Three-zone heating and cooling system, professionally serviced annually Water purification system serviced twice annually Water softener, filtration, salt, and chlorination system New well pressure tank (2022) New backup sump pump (2022) New ejector pump (2021) Whole-house central vacuum system Electric pet fence Additional features include original Andersen windows and a finished basement with a full bath. Note the elliptical, pool table, and hallway mirror off the kitchen will remain with the home.
Location
State IL
County Lake
Community Lake, Curbs, Street Paved
Rooms
Basement Finished, Full, Daylight
Interior
Heating Natural Gas, Forced Air
Cooling Central Air
Fireplaces Number 2
Fireplaces Type Gas Log
Fireplace Y
Appliance Double Oven, Dishwasher, Refrigerator, Disposal, Humidifier
Exterior
Garage Spaces 3.0
View Y/N true
Roof Type Asphalt
Building
Lot Description Cul-De-Sac, Landscaped
Story 2 Stories
Foundation Concrete Perimeter
Sewer Public Sewer
Water Well
Structure Type Brick,Cedar
New Construction false
Schools
Elementary Schools May Whitney Elementary School
Middle Schools Lake Zurich Middle - N Campus
High Schools Lake Zurich High School
School District 95, 95, 95
Others
HOA Fee Include Other
Ownership Fee Simple
Special Listing Condition None
Read Less Info
Want to know what your home might be worth? Contact us for a FREE valuation!

Our team is ready to help you sell your home for the highest possible price ASAP

© 2026 Listings courtesy of MRED as distributed by MLS GRID. All Rights Reserved.
Find out why customers are choosing LPT Realty to meet their real estate needs
Learn More About LPT Realty