



Bought with Joel Halperin of Compass
-
-
For more information regarding the value of a property, please contact us for a free consultation.
1 Bed
1 Bath
965 SqFt
Key Details
Sold Price -
Property Type Condo
Sub Type Condo,High Rise (7+ Stories)
Listing Status Sold
Purchase Type For Sale
Square Footage 965 sqft
Subdivision Residences At River East
MLS Listing ID 12728646
Sold Date -
Bedrooms 1
Full Baths 1
HOA Fees $681/mo
Year Built 2001
Annual Tax Amount $6,787
Tax Year 2024
Lot Dimensions COMMON
Property Sub-Type Condo,High Rise (7+ Stories)
Property Description
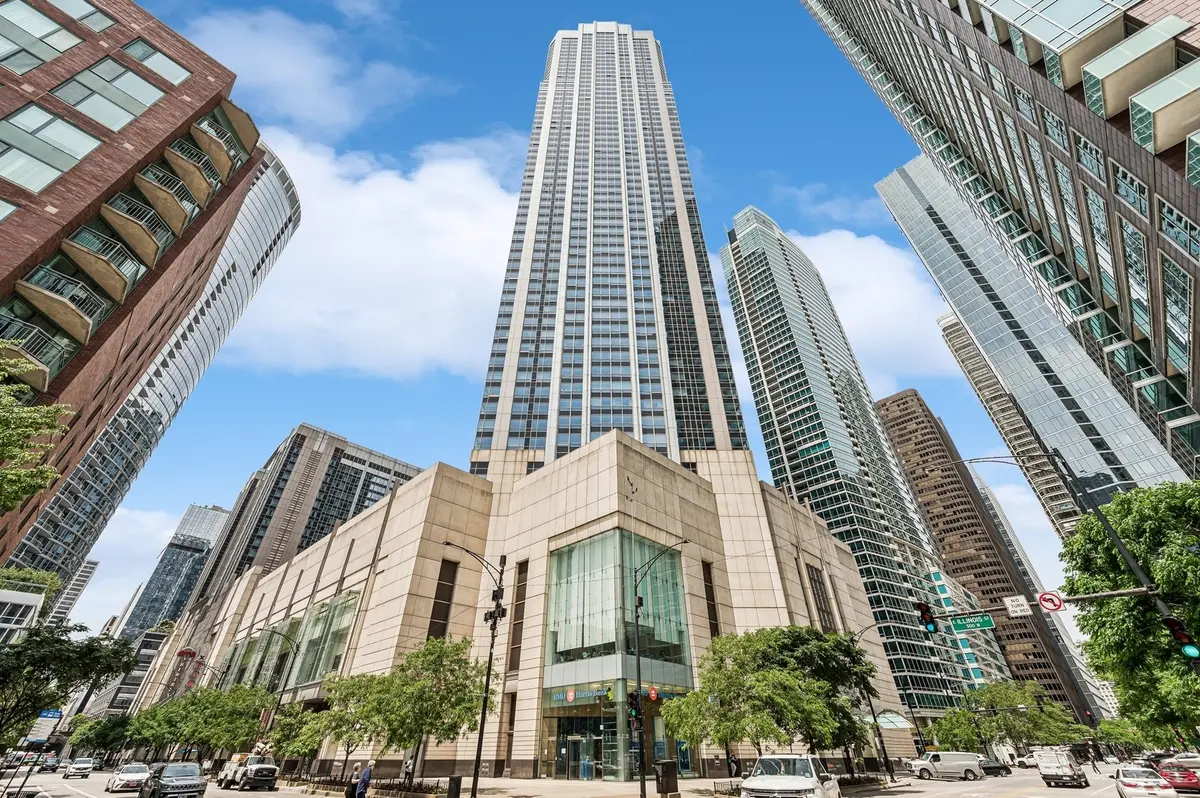
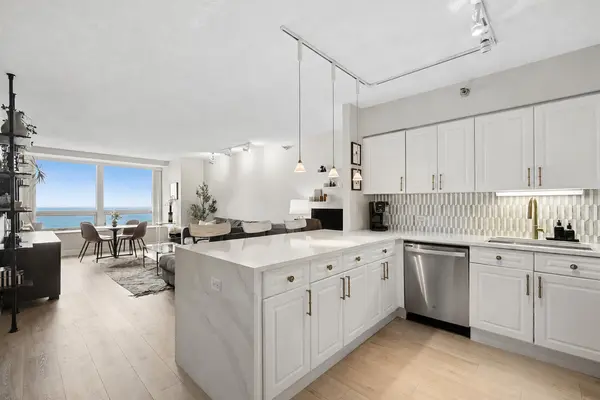
If you're looking for space, this gorgeous 1BD at The Residences at River East is the largest one-bedroom floor plan in the building at 965 sqft and offers unparalleled lake and city views from the 38th floor. Impeccably upgraded and thoughtfully designed, this home will impress even the most discerning buyer. The oversized kitchen offers more storage than you could imagine, with gorgeous white quartz countertops, a peninsula with a waterfall edge, and brand-new stainless steel appliances, including a convection range. The sprawling open-concept living space easily accommodates a large entertainment area, dining table, and home office. Brand-new luxury vinyl flooring runs throughout the main living space. From nearly every direction, your eyes are immediately drawn to the endless lake views outside the massive windows. Cozy marble-clad window perches create the perfect place to sit, read a book, and take it all in. The bedroom is exceptionally spacious, large enough to comfortably fit a king bed, nightstands, dresser, and then some. Just outside the bedroom is a massive walk-in closet with a custom built-out organization system. An entry closet, hall closet, and linen closet in the bathroom provide even more storage, so you will never run out of places to put everything. Top it all off with in-unit laundry and a spacious bathroom featuring a deep soaking tub. Building amenities include 24-hour door staff, on-site engineering, a fully equipped fitness center, recently renovated party room, business center, bike room, on-site dry cleaning, and a stunning sundeck with grills and plenty of space for lounging. Rental parking is available within the building. Enjoy some of the lowest HOA dues in the area for this caliber of building and lifestyle. Ideally situated in the heart of Streeterville, the home is just steps from Target, Whole Foods, Walgreens, Michigan Avenue, the lakefront, and the Northwestern Medical campus.
Location
State IL
County Cook
Rooms
Basement None
Interior
Interior Features Storage, Walk-In Closet(s), Quartz Counters
Heating Natural Gas, Forced Air
Cooling Central Air
Flooring Hardwood, Carpet
Fireplace N
Appliance Range, Microwave, Dishwasher, Refrigerator, Washer, Dryer, Stainless Steel Appliance(s)
Laundry Washer Hookup, In Unit
Exterior
Garage Spaces 1.0
Community Features Bike Room/Bike Trails, Door Person, Elevator in Residence, Exercise Room, Storage, Health Club, On Site Manager/Engineer, Party Room, Sundeck, Receiving Room, Service Elevator(s), Valet/Cleaner, Business Center
View Y/N true
Building
Sewer Public Sewer
Water Lake Michigan
Structure Type Glass,Concrete
New Construction false
Schools
Elementary Schools Ogden Elementary
Middle Schools Ogden Elementary
High Schools Wells Community Academy Senior H
School District 299, 299, 299
Others
Pets Allowed Cats OK, Dogs OK, Number Limit
HOA Fee Include Heat,Air Conditioning,Water,Gas,Insurance,Doorman,TV/Cable,Clubhouse,Exercise Facilities,Exterior Maintenance,Lawn Care,Scavenger,Snow Removal,Internet
Ownership Condo
Special Listing Condition None
Read Less Info
Want to know what your home might be worth? Contact us for a FREE valuation!

Our team is ready to help you sell your home for the highest possible price ASAP

© 2026 Listings courtesy of MRED as distributed by MLS GRID. All Rights Reserved.
Find out why customers are choosing LPT Realty to meet their real estate needs
Learn More About LPT Realty