



Bought with Michael Tanzillo of Keller Williams Success Realty
-
-
For more information regarding the value of a property, please contact us for a free consultation.
2 Beds
2 Baths
944 SqFt
Key Details
Sold Price -
Property Type Condo
Sub Type Condo
Listing Status Sold
Purchase Type For Sale
Square Footage 944 sqft
MLS Listing ID 12723948
Sold Date -
Bedrooms 2
Full Baths 2
HOA Fees $275/mo
Year Built 2001
Annual Tax Amount $4,402
Tax Year 2025
Lot Dimensions COMMON
Property Sub-Type Condo
Property Description
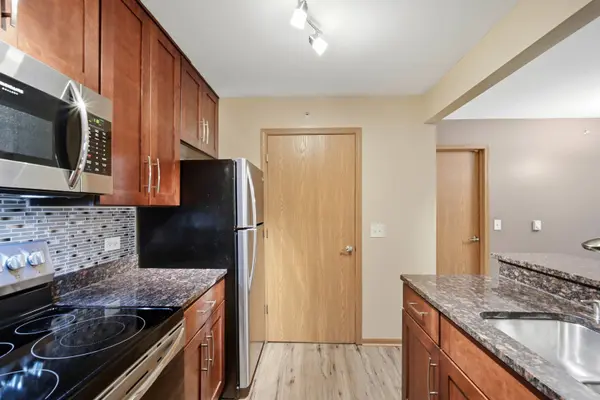
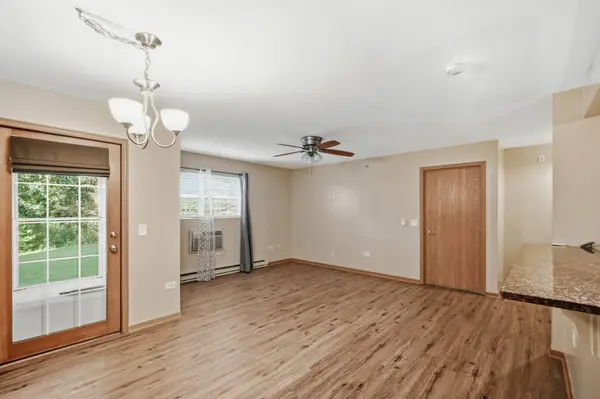
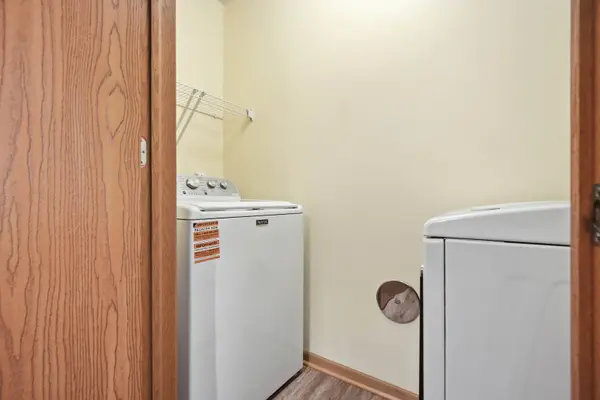
Beautifully updated 2-bedroom, 2-bath first-floor end-unit condo with a 1-car garage, private patio, and peaceful green-space views! This move-in-ready home features a desirable open-concept floor plan, updated kitchen, luxury vinyl flooring, in-unit laundry, and split-bedroom layout offering added privacy. The updated kitchen opens seamlessly to the main living area and features a breakfast bar, 42-inch cabinetry, granite countertops, stainless steel appliances, pantry closet, Grohe kitchen faucet, water filtration system, and ice maker. The spacious living room provides plenty of room for comfortable seating and a dining area, while the large, welcoming foyer makes a great first impression. The thoughtfully designed split-bedroom floor plan places one bedroom on each side of the main living area for added privacy. The spacious primary suite features a large closet and private en-suite bath, while the second bedroom and full bath provide flexibility for guests, family, or a home office. Step outside to your private patio backing to green space, an ideal setting for morning coffee, outdoor dining, entertaining, or relaxing on a peaceful summer evening. There's plenty of room for a table and seating, plus a convenient patio storage closet. Additional highlights include full-size in-unit washer and dryer, 1-car garage parking, and a building equipped with a sprinkler system. With its desirable first-floor end-unit location, 2 bedrooms, 2 full baths, updated interior, private patio, garage, and tranquil green-space setting, this condo offers the perfect combination of comfort, privacy, and convenience. Move right in and enjoy!
Location
State IL
County Lake
Rooms
Basement None
Interior
Interior Features 1st Floor Bedroom, 1st Floor Full Bath, Storage, Walk-In Closet(s), Open Floorplan, Granite Counters
Heating Electric
Cooling Wall Unit(s)
Flooring Laminate
Fireplace N
Appliance Range, Microwave, Dishwasher, Refrigerator, Washer, Dryer, Stainless Steel Appliance(s), Electric Cooktop, Electric Oven
Laundry Main Level, Washer Hookup, In Unit, Laundry Closet
Exterior
Garage Spaces 1.0
Community Features Storage, Private Laundry Hkup
View Y/N true
Building
Lot Description Common Grounds
Sewer Public Sewer
Water Public
Structure Type Vinyl Siding,Brick
New Construction false
Schools
Elementary Schools Indian Hill Elementary School
Middle Schools Round Lake Middle School
High Schools Round Lake Senior High School
School District 116, 116, 116
Others
Pets Allowed Cats OK, Dogs OK, Number Limit
HOA Fee Include Water,Parking,Insurance,Exterior Maintenance,Lawn Care,Scavenger,Snow Removal
Ownership Condo
Special Listing Condition None
Read Less Info
Want to know what your home might be worth? Contact us for a FREE valuation!

Our team is ready to help you sell your home for the highest possible price ASAP

© 2026 Listings courtesy of MRED as distributed by MLS GRID. All Rights Reserved.
Find out why customers are choosing LPT Realty to meet their real estate needs
Learn More About LPT Realty