




Bought with Karen Wilson of Coldwell Banker Real Estate Group
-
-
For more information regarding the value of a property, please contact us for a free consultation.
4 Beds
1.5 Baths
3,472 SqFt
Key Details
Sold Price -
Property Type Single Family Home
Sub Type Detached Single
Listing Status Sold
Purchase Type For Sale
Square Footage 3,472 sqft
MLS Listing ID 12706929
Sold Date -
Style Traditional
Bedrooms 4
Full Baths 1
Half Baths 1
Year Built 1918
Annual Tax Amount $3,844
Tax Year 2025
Lot Size 0.330 Acres
Lot Dimensions 120X120
Property Sub-Type Detached Single
Property Description
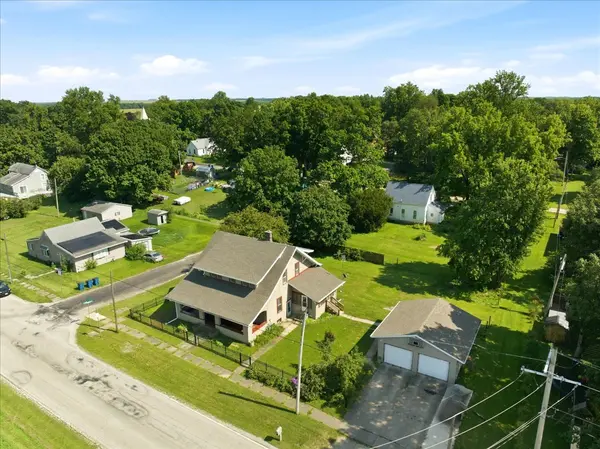
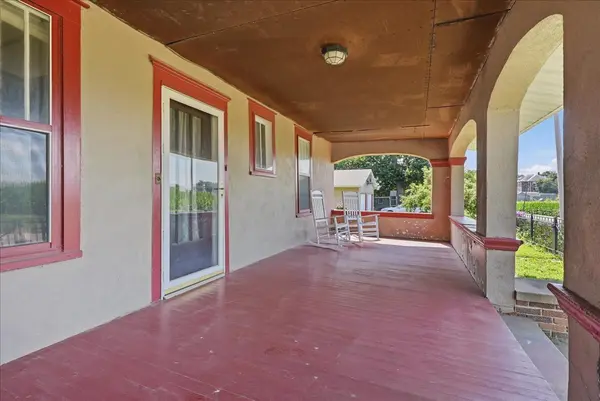
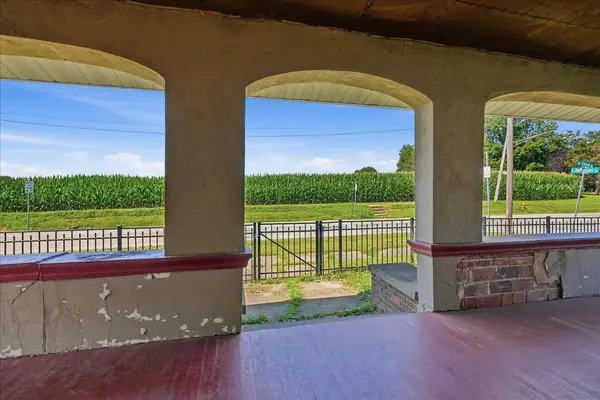
Welcome to 402 W. 3rd Street in Armington, a beautifully maintained and incredibly spacious **4-bedroom, 2 full bath, two-story home** situated on a gorgeous **double lot** with mature trees and an oversized detached garage. Offering the perfect blend of character, modern updates, and small-town charm, this home provides exceptional space both inside and out-all just a short drive from Bloomington-Normal. Recent improvements offer peace of mind and modern convenience, including a **NEW roof and soffit (2022)**, an **updated kitchen (2022)**, newer furnace, and replacement windows throughout the upper levels and basement in recent years. The home is also equipped with a **whole-house generator with automatic transfer switch**, ensuring you're prepared no matter the weather. A **Culligan water treatment system** and **reverse osmosis drinking water system** are both included, adding even more value. Inside, you'll appreciate the generous room sizes, fresh paint throughout a variety of rooms, and a functional layout designed for comfortable everyday living and entertaining alike. Outside, enjoy the beauty of the expansive yard featuring mature shade trees, a producing **apple tree**, a **blackberry bush**, and plenty of space for gardening, play, or simply relaxing. If you've been searching for a home that offers outstanding square footage, meaningful updates, a beautiful setting, and exceptional value, **302 W. 3rd Street** is one you won't want to miss!
Location
State IL
County Tazewell
Rooms
Basement Unfinished, Full
Interior
Heating Natural Gas, Forced Air
Cooling Central Air
Fireplaces Number 1
Fireplaces Type Wood Burning
Fireplace Y
Appliance Range, Microwave, Dishwasher, Refrigerator
Exterior
Garage Spaces 2.0
View Y/N true
Roof Type Asphalt
Building
Story 2 Stories
Foundation Block, Brick/Mortar
Sewer Septic Tank
Water Public
Structure Type Stucco
New Construction false
Schools
Elementary Schools Olympia West
Middle Schools Olympia Jr High School
High Schools Olympia High School
School District 16, 16, 16
Others
HOA Fee Include None
Ownership Fee Simple
Special Listing Condition None
Read Less Info
Want to know what your home might be worth? Contact us for a FREE valuation!

Our team is ready to help you sell your home for the highest possible price ASAP

© 2026 Listings courtesy of MRED as distributed by MLS GRID. All Rights Reserved.
Find out why customers are choosing LPT Realty to meet their real estate needs
Learn More About LPT Realty